
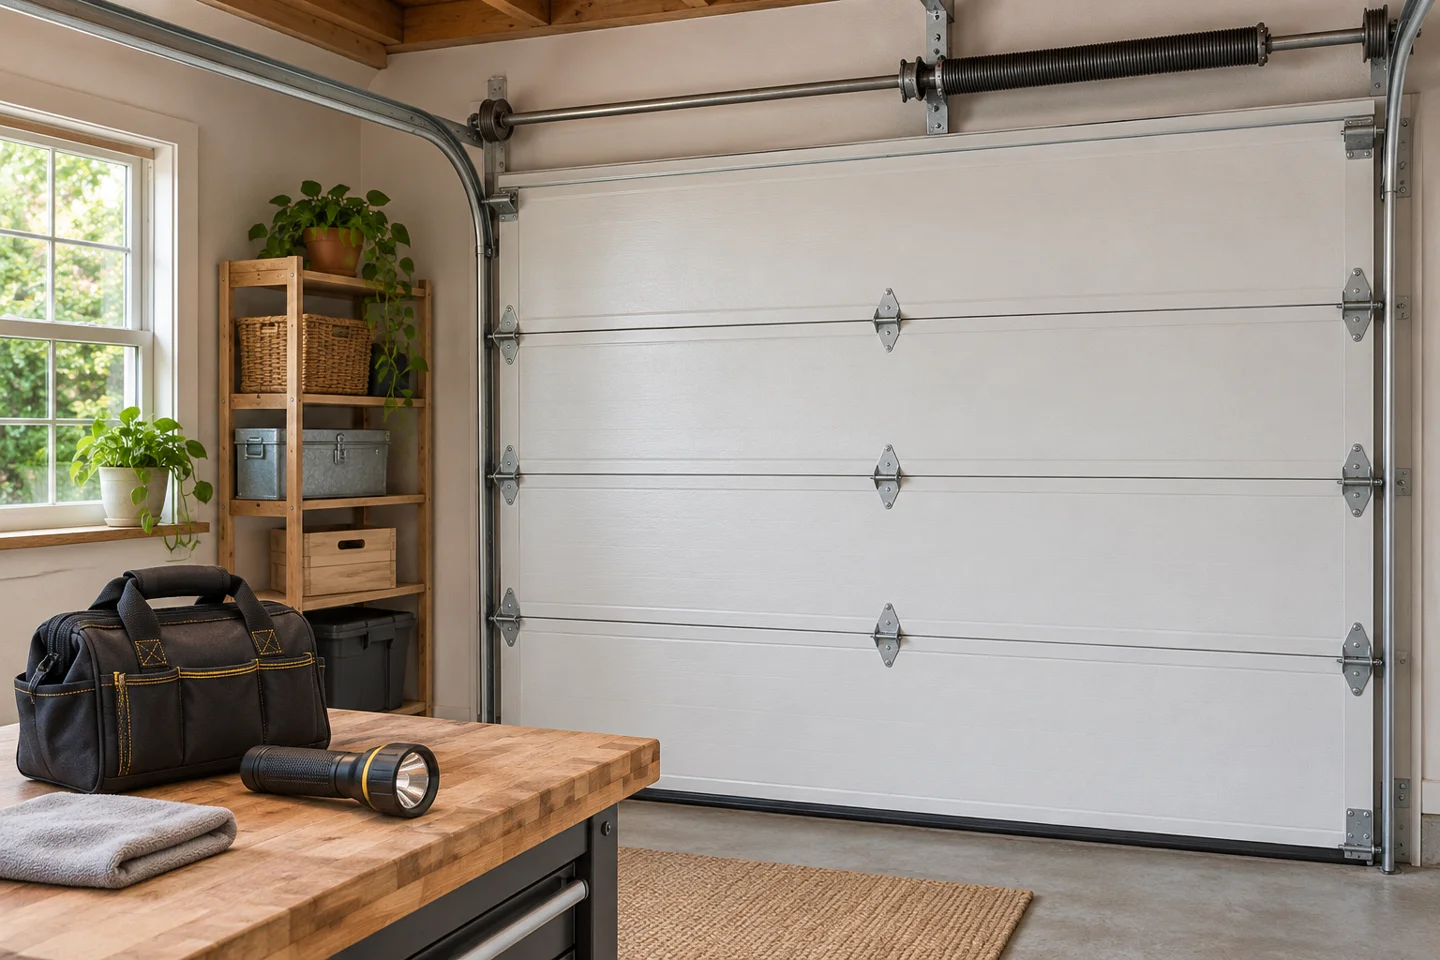
Have a service question? Explore the related service or call to discuss the door.
A local starting point
The most useful installation question is not simply which door looks best. It is whether the chosen system fits the opening, the available space and the way the garage is used. A good planning conversation brings those details together before sections, hardware and an opener are selected. Sun exposure, dust at the opening and a hot garage are useful details to discuss together. Insulation changes how heat moves through a panel, while perimeter seals and the threshold deal with different pathways. Neither feature makes a garage a conditioned room.
Start with the opening and its constraints
A technician needs to consider more than width and height. Available headroom above the opening, side room beside it and backroom into the garage affect tracks and operator placement. Storage racks, lights, ductwork and a low ceiling may matter. Do not climb beside a damaged assembly to take measurements. Describe obvious constraints from the floor and let the inspection establish the dimensions and installation requirements that belong in the proposal.
Make the intended use clear
Say whether the opening serves daily parking, occasional storage or a commercial use. A frequently used household entrance has different control and convenience priorities from an outbuilding. Where living space is adjacent, operating sound and the overall enclosure may deserve attention. Discuss children, pets, shared access and who needs a remote or keypad. These details help define the use case without selecting parts based on appearance alone.
Look at the assembly as a matched system
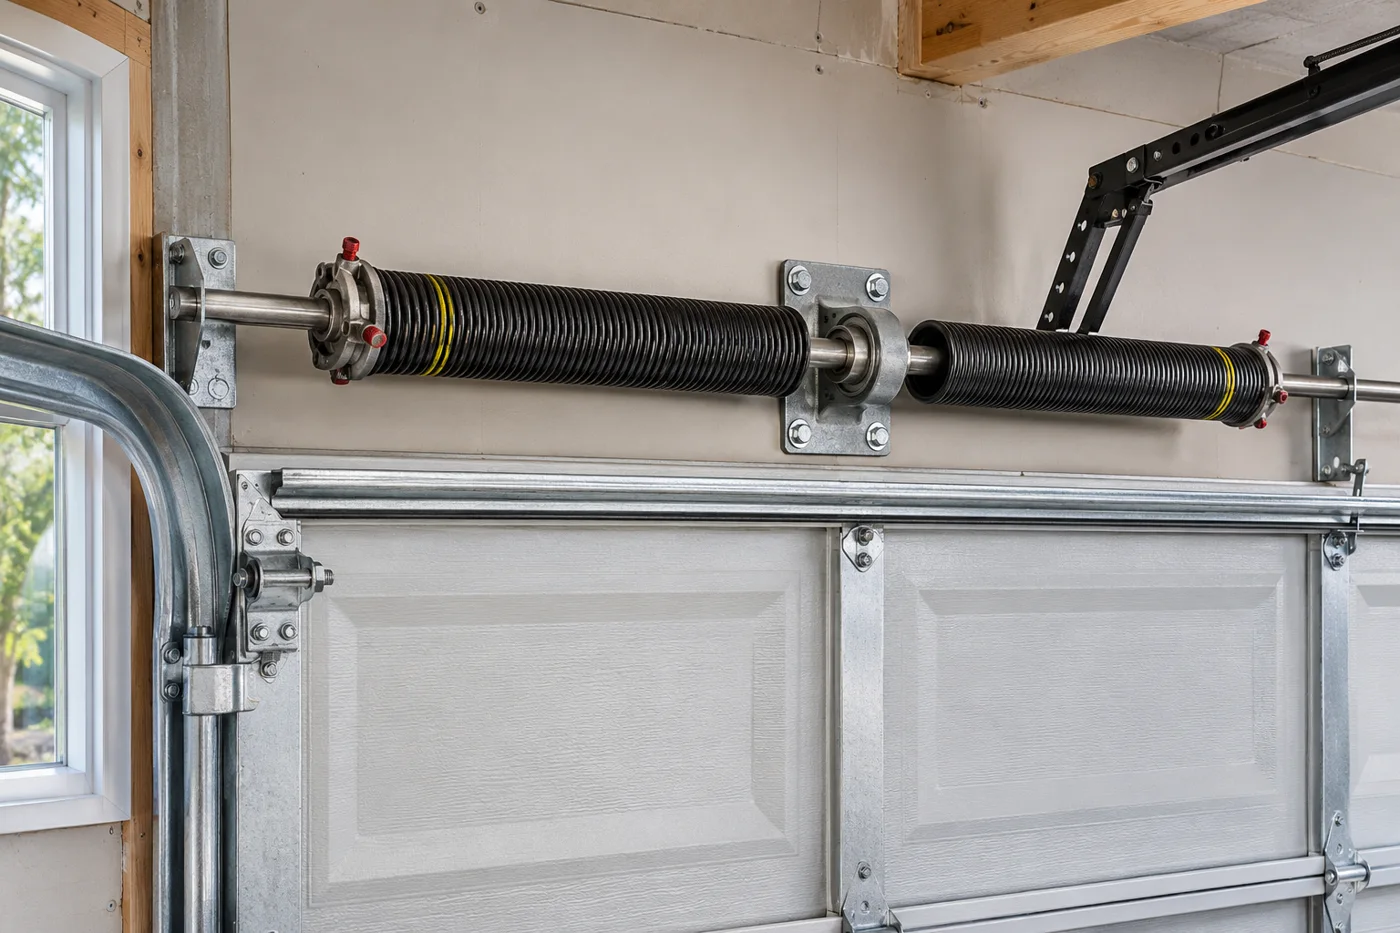
Sections, tracks, springs and hardware work together. Reusing an existing track is not automatically appropriate for a different door thickness, weight or travel arrangement. Ask what the selected package includes and what compatibility checks are planned. The opener is another part of the discussion, not evidence that the door can be installed without attention to balance and clearance. Manufacturer instructions should control the actual assembly and operating setup.
Plan around your property
Let us know about gated access, a narrow approach or an attached garage with occupied rooms beside it. If the property is in Mesquite, say so at the start; it is a separate location from a Las Vegas valley address. Glass, steel and insulated sections each change weight, light and privacy in different ways. The spring system and operator must suit the door that is actually installed. Think about the entrance as part of your routine: when it is used, who needs access and what needs to remain clear. These details help make the service conversation specific without assuming that every property needs the same equipment or work.
Discuss the threshold and perimeter
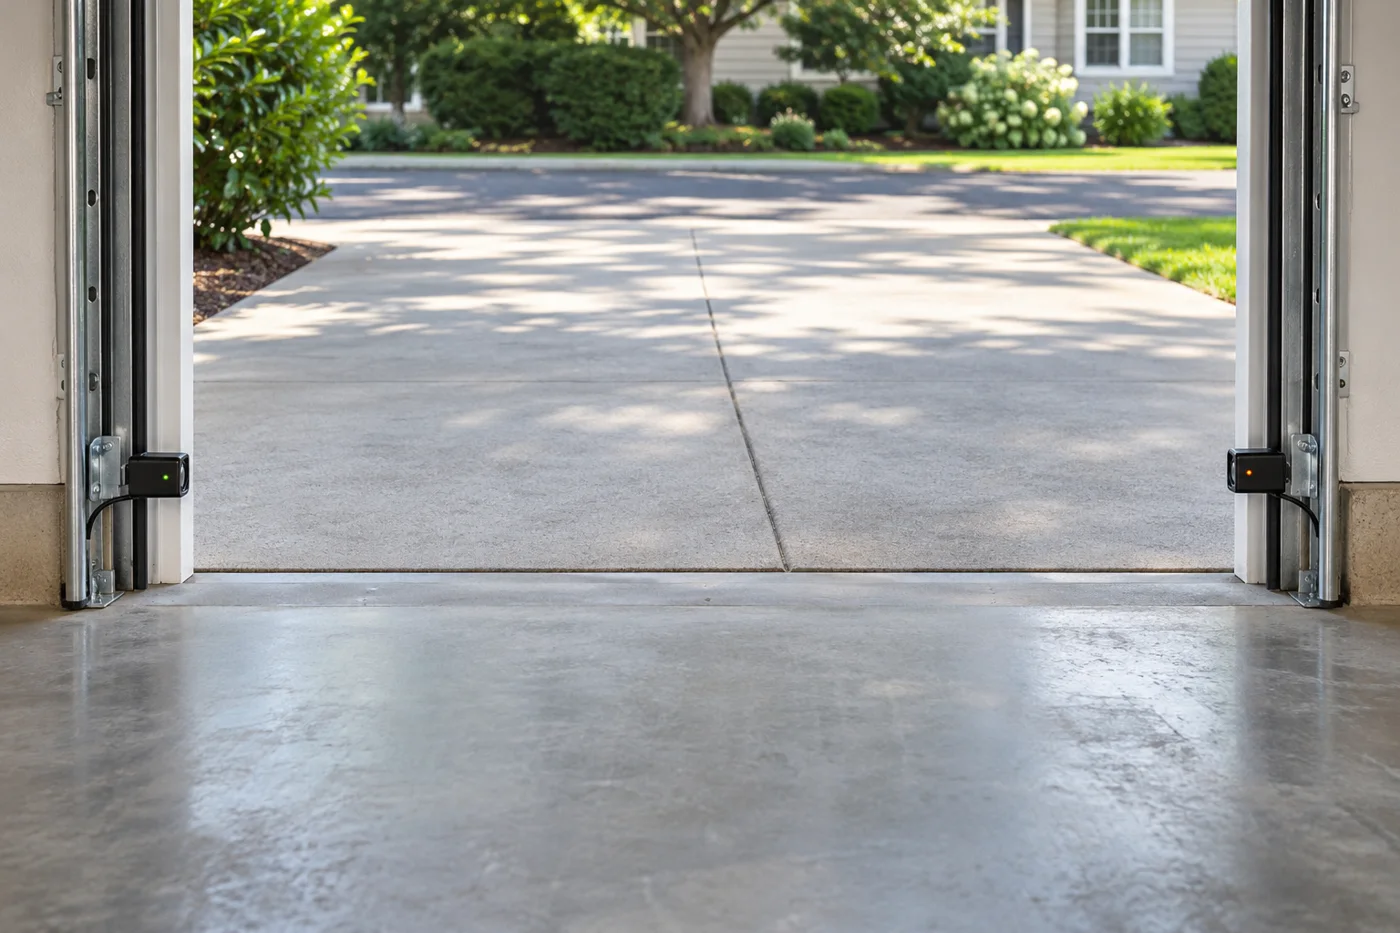
A bottom seal helps meet the floor, while side and top seals address the rest of the perimeter. An uneven threshold, standing water or an opening exposed to debris may need a separate explanation. Seals do not repair drainage or eliminate every air path in a garage. Point out the conditions you have observed rather than asking for a promised result from one product. Clear photographs from outside can be helpful when the area is safe.
Prepare for an installation conversation
Keep the approach accessible and note property or community restrictions before scheduling. Ask how removal, installation, operating checks and cleanup are described in the scope. Discuss which instructions and product information will be provided for the finished system. Call with the town, the kind of opening and the main purpose of the project. Scope and timing are confirmed by phone so the proposed next step fits the actual property.
Further reading
DASMA garage door systems safety guidance ↗
Follow the instructions for your exact door and operator. This guide helps with recognition and planning; work on loaded lifting hardware belongs with trained technicians.